Vista Bode – 40' Expandable Container Home | 3 Bedrooms | Full Bath, Kitchen, Spacious Living Room | High Roof Modular Home (775 SF)
Contact us for product specifications, availability and delivery information.

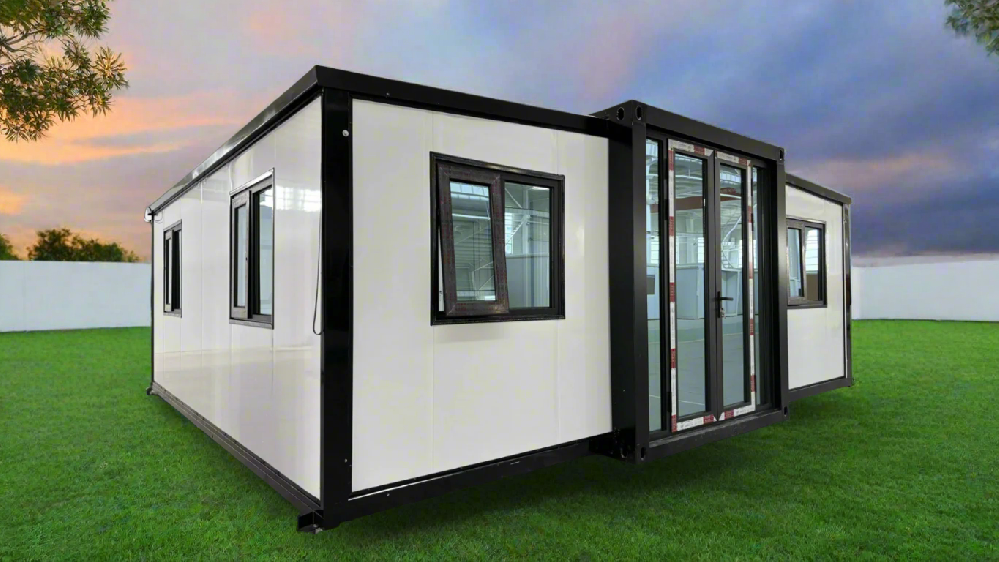
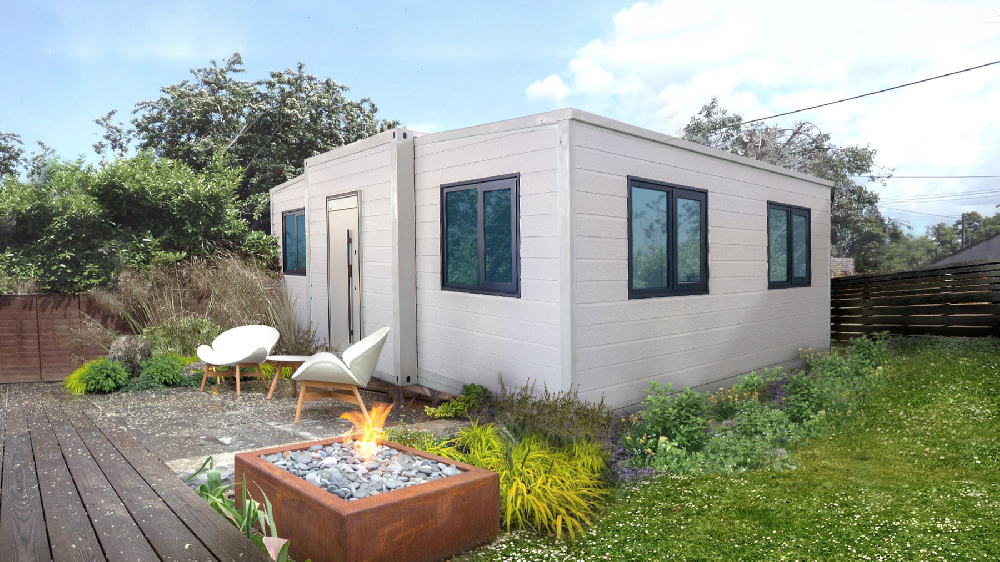
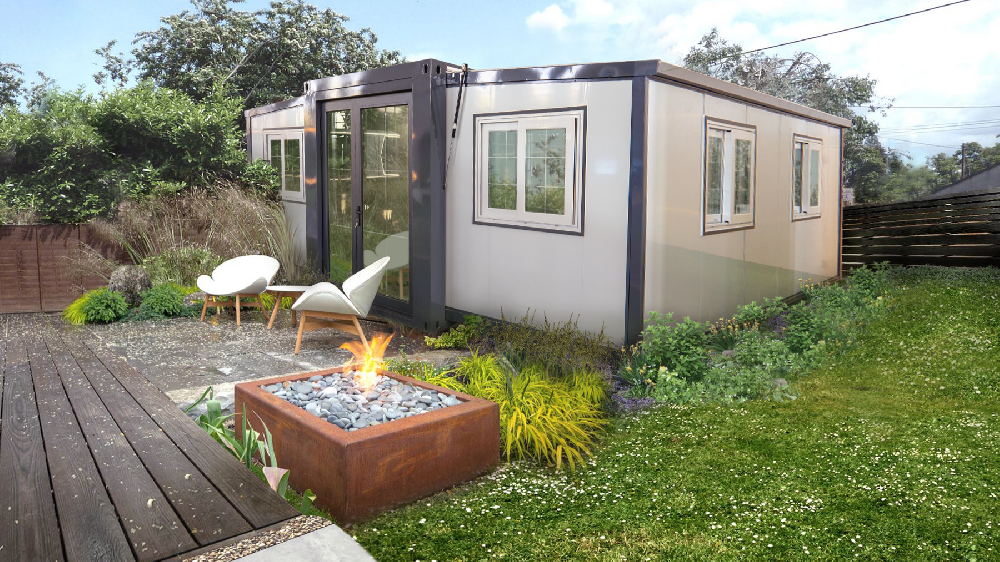
The CHOMEX 40' Expandable Container Home: High Roof Edition brings you the comfort of a traditional home with the efficiency of a modern modular build. Featuring 3 full bedrooms, a spacious living area, a full kitchen, and a modern bathroom. All under soaring 9'6" ceilings.
This home is perfect for families, group housing, or off-grid living. Built with anti-corrosion steel, A2 fire-rated panels, and premium materials, it ships flat-packed and expands onsite in just 1–2 days, making it a fast, durable, and beautiful housing solution.
3 Full Bedrooms: ~108 SF each, ideal for private sleeping areas
Expansive Living Room: 354 SF of open space for family gatherings or work
Kitchen: 8'6" × 9'1" with space ready for full-size appliances
Modern Bathroom: 33 SF, with vanity, shower, and toilet
High Roof Design: Peak height of 9'6" for enhanced light and ventilation
Rapid Deployment: Unfolds and installs in 1–2 days
Premium Build Quality: Fire-retardant, hurricane-grade wind resistance, soundproof up to 60db
Utility Ready: Pre-framed for plumbing, electrical, and HVAC
50+ Year Life Expectancy: With anti-corrosion frame and weatherproofing
Expanded Size: 38' 9" L × 20' 5" W × 8' 2" H
Internal Size: 37' 10" L × 19' 11" W × 7' 3" H
Folded Size: 38' 9" L × 7' 3" W × 8' 2" H
Total Living Space: ~805 SF
Ceiling Heights:
Lowest: 8'
Peak: 9'6"
Room Sizes:
Bedrooms: ~108 SF each
Living Room: 12'11" × 27'4.5" (~354 SF)
Kitchen: ~77 SF
Bathroom: ~33 SF
Wallboard: Type 950: 65 mm thick, double-sided 0.3 mm EPS color steel composite
Frame: Electrostatic-sprayed protective coating + anti-corrosion finish
Folding Hinges: 130 mm galvanized embedded hinges
Flooring: 18 mm bamboo glue board + 4 mm SPC stone plastic floor
Main Roof Panel: Type 950: 50 mm EPS composite + 0.45 mm corrugated veneer
Interior Ceiling Panels: Type 950: 50 mm EPS composite
Wing Roof Panels: Type 950: 65 mm EPS composite + 0.45 mm corrugated veneer
Windows & Doors: Aluminum alloy double-glass sliding windows, steel fire door (optional broken-bridge aluminum)
Electrical Systems: Standard pre-wiring; customizable on request
Option A: Two bedrooms, a study, a living room, kitchen, and bathroom
Option B: Three bedrooms, a living room, kitchen, and bathroom
Main Door: Steel fire door (optional broken-bridge aluminum)
Bathroom Door: Slim Changhong glass
Windows: Aluminum alloy or broken-bridge aluminum, double-tempered glass
Dry/wet separation with Changhong glass swing partition
Fixtures: Copper-core shower, branded wash basin, intelligent mirror cabinet, branded toilet
UV-coated wall panels, SPC stone flooring
Base insulation: Polyurethane with 1.2 mm steel plate protection
Lightweight, high-strength, and weather-resistant
A2 fire protection standard
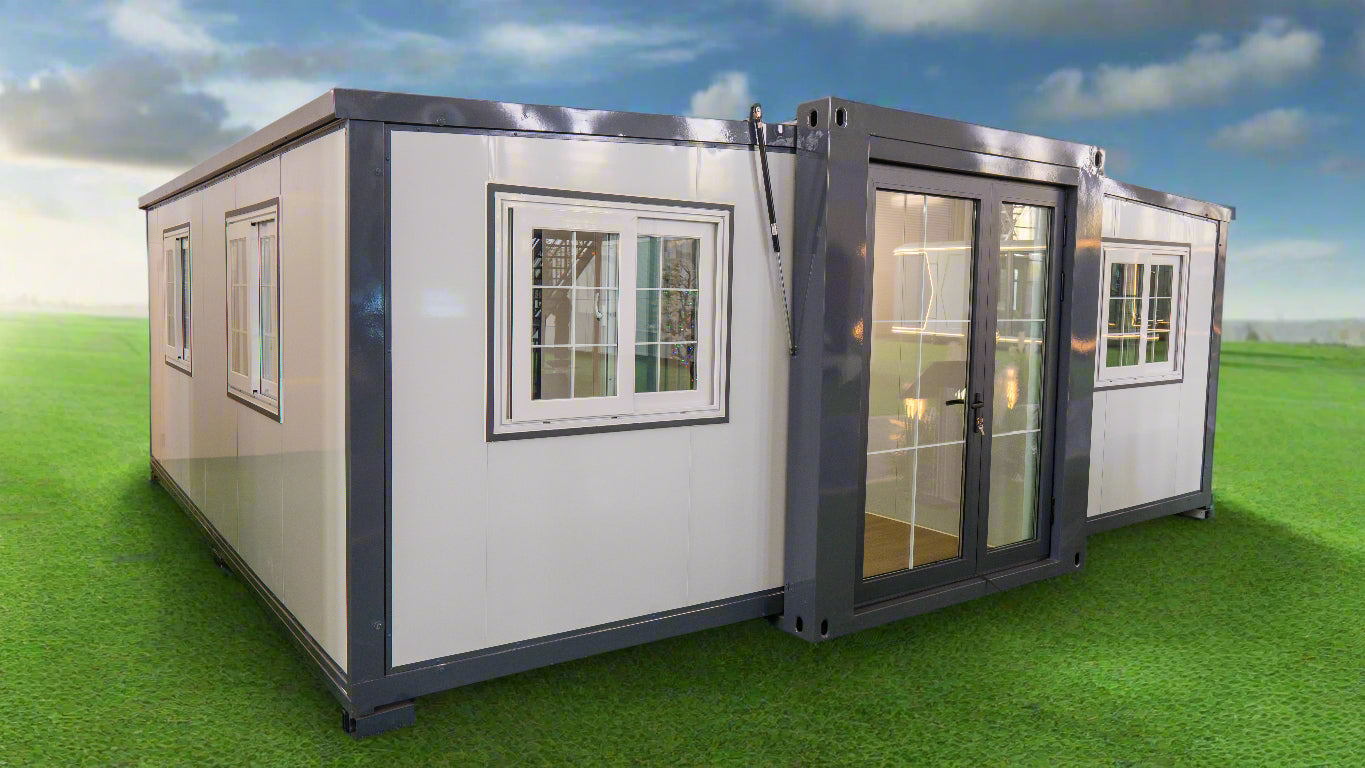
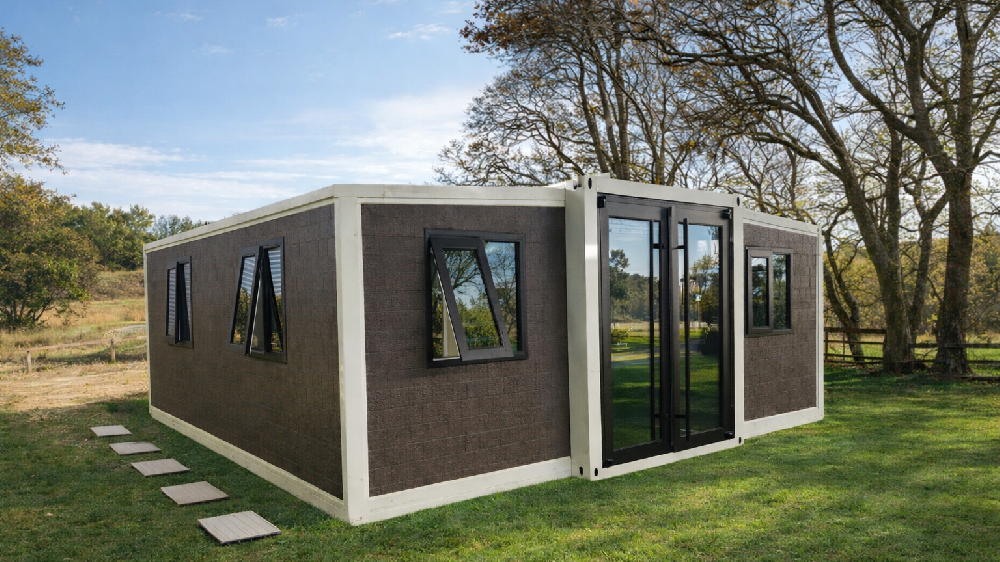
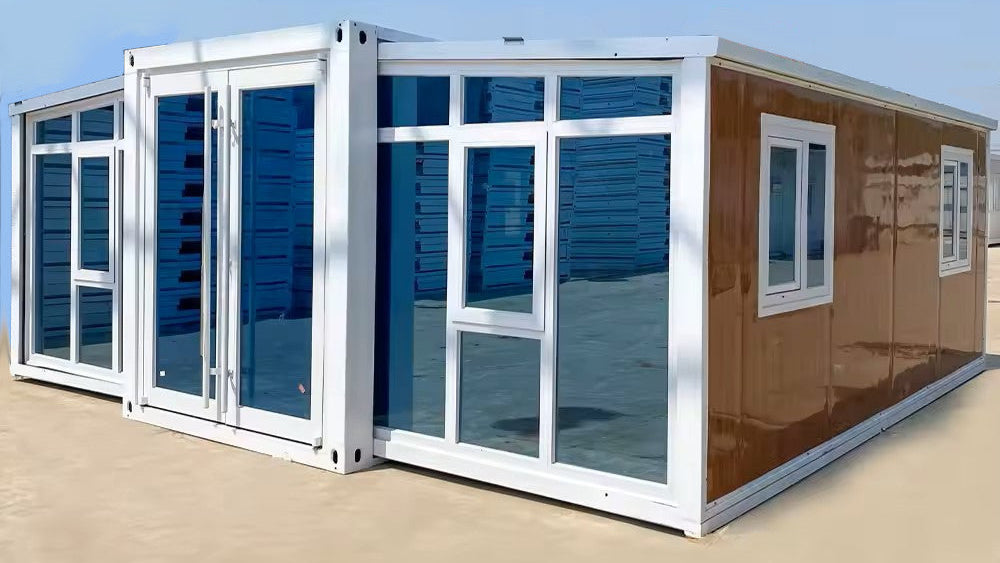
Customizable colors
Recyclable for reduced waste
Beige
Fine Fabric
Sub-Gray Country
Fine Pearl
Boutique Hot Stamping
Wenge Wood A009 (Double Inclined Groove)
A003 Dashan Wood
4.0 mm SPC Stone Plastic Floor: HY8911, HY8918, HY8920, HY8915, HY8921
8.0 mm SPC Stone Plastic Floor: F8581, F8582, F8583, F8585, F8586
Permanent family residence
Airbnb or vacation rental
Guest or staff lodging
Workforce or NGO housing
Off-grid living solutions
40' expandable container unit
Installed windows and doors
Fully framed interiors (3 bedrooms, living room, kitchen, bathroom)
Kitchen and bathroom utility layout
Complete technical documentation (floor plan, roof plan, elevations, 3D views)
Looking for a studio version or different finishings?
📩 Contact Us for custom configurations or volume orders.
Delivery options, schedules and site requirements are confirmed for each order.
Contact us for current warranty and after-sales support information.
Contact our team to review your layout, local site requirements, lead time and delivery planning.
Enter your email to request the architectural drawing package.