Grand Luxe – 40'+ Expandable Portable Classrooms | Modular Unit | Rapid-Deploy Learning Space | Communal Multi-Purpose Building
Contact us for product specifications, availability and delivery information.

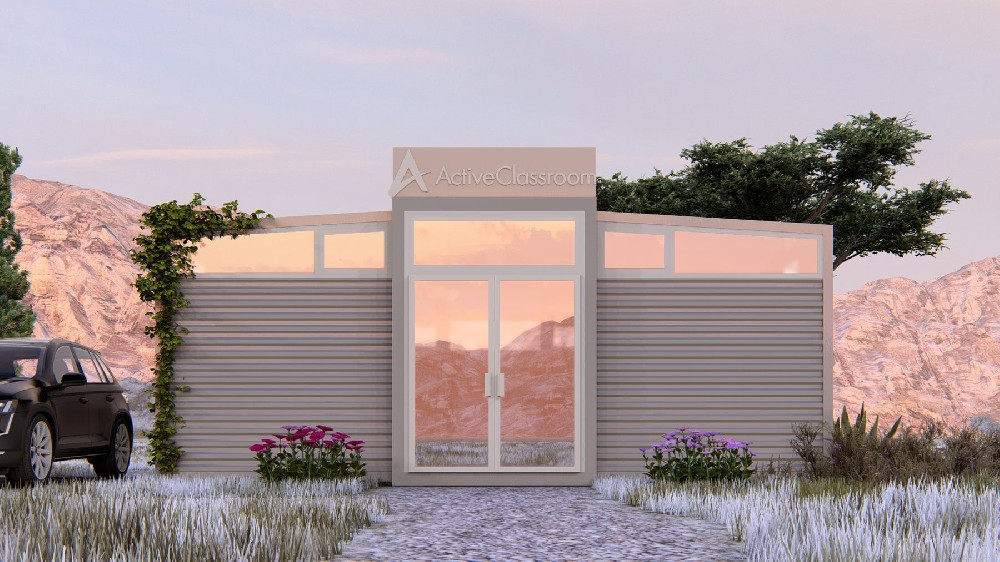
The CHOMEX 40ft Expandable Portable Classroom delivers over 865 SF of bright, open-plan space that can be rapidly deployed in under an hour. Designed for maximum versatility, it’s the ideal solution for schools, training centers, religious institutions, NGOs, and community hubs in need of a durable, scalable, and climate-ready structure.
Built from hurricane-rated, fire-retardant materials with superior insulation, this modular unit is engineered for year-round comfort and long-term durability. Whether you’re providing emergency classrooms, creating a worship hall, or building a community center, it’s ready to adapt to your needs.
Spacious & Versatile: Over 865 SF of adaptable open space
Rapid Setup: Fully functional within 1 hour of delivery
Multi-Purpose Design: Perfect for classrooms, churches, mosques, offices, and events
Comfortable Interiors: Insulated walls, SPC flooring, bamboo fiber panels
Bright & Airy: High ceilings (8'–8'7") and large windows for natural light
Durable Construction: Fire-retardant, anti-corrosion, hurricane-rated build
Utility-Ready: Prepped for electricity, HVAC, and plumbing
Long Service Life: Engineered for 50+ years of use
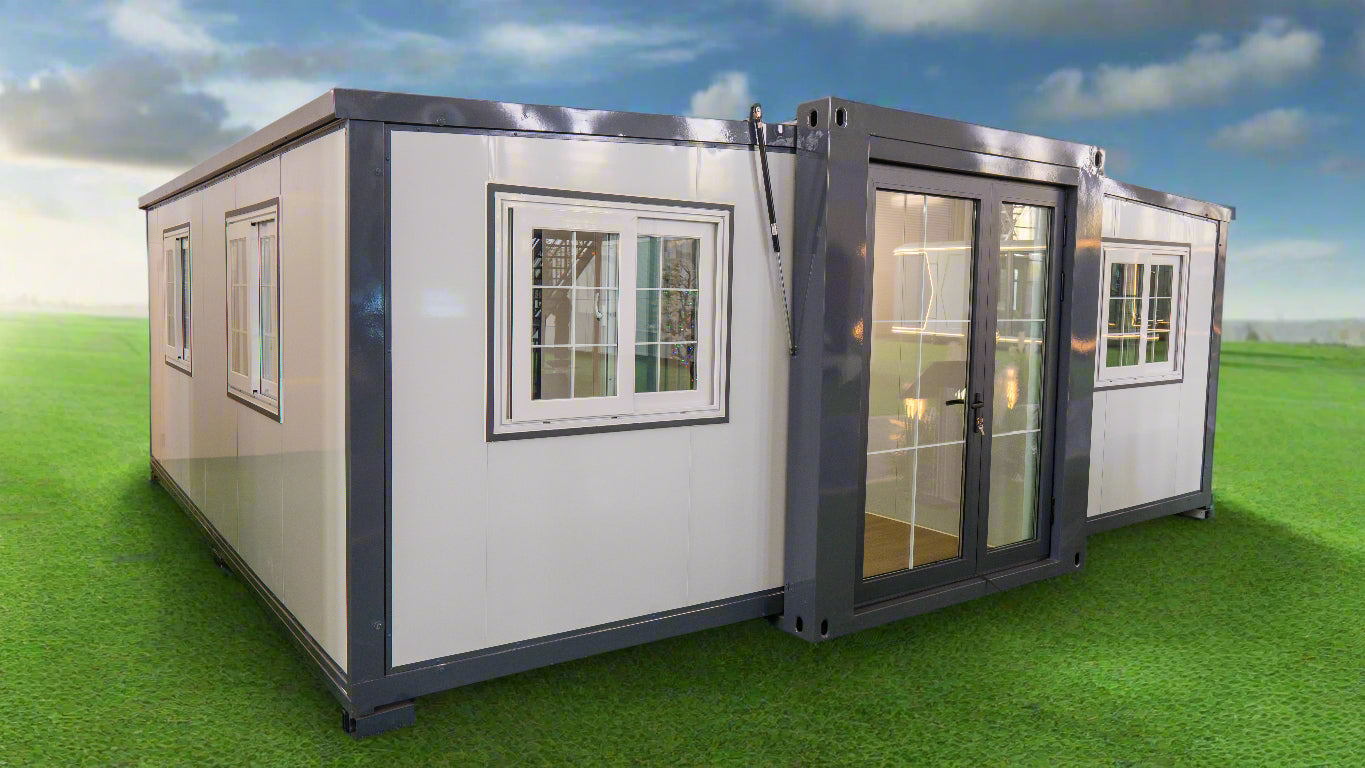
Expanded Size: 38' 9" L × 20' 5" W × 8' 2" H
Internal Size: 37' 10" L × 19' 11" W × 7' 3" H
Folded Size: 38' 9" L × 7' 3" W × 8' 2" H
Surface Area: ~865 SF
Ceiling Height: 8' (min) – 9'6" (max) ( Varies by Model)
Wallboard: Type 950: 65 mm double-sided 0.3 mm EPS color steel composite panel
Frame: Electrostatic sprayed protective coating + anti-corrosion layer
Folding Hinge: 130 mm galvanized embedded hinge
Floor: 18 mm bamboo glue board + 4 mm SPC stone plastic flooring
Main Exterior Roof: Type 950: 50 mm EPS steel composite + 0.45 mm corrugated veneer
Ceiling Panels: Type 950: 50 mm EPS steel composite
Wing Roof Panels: Type 950: 65 mm EPS steel composite + 0.45 mm corrugated veneer
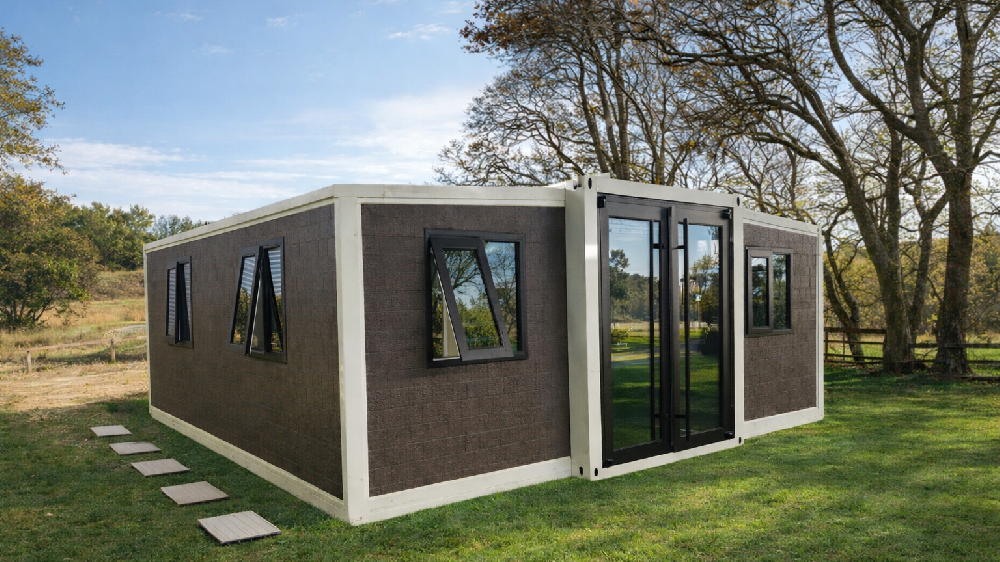
Windows & Doors: Aluminum alloy double-glass sliding windows, steel fire door (optional broken-bridge aluminum)
Electrical: Standard wiring; customizable to project requirements
Typical for residential builds: can be adapted to large open floor plan for classroom use.
Doors:
Security: Zinc alloy steel plate + aluminum frame + smart fingerprint lock
Entrance: Broken-bridge aluminum + double-layer tempered glass
Interior: Titanium-magnesium alloy frame + sandwich wood board
Bathroom: Titanium-magnesium alloy + tempered glass
Windows:
Broken-bridge aluminum or aluminum alloy + double-layer tempered glass
Optional plastic steel frame
Dry/Wet Separation with Changhong glass doors
Shower (copper core), wash basin, intelligent mirror cabinet, toilet
UV wall panels, SPC flooring, polyurethane insulated base, steel bottom protection
Fully plumbed for water and sewer connections
Lightweight yet high-strength
Cold & heat resistant, A2 fire protection
Long-lasting finish with color customization available
100% recyclable
Beige
Fine Fabric
Sub-Gray Country
Fine Pearl
Boutique Hot Stamping
Wenge Wood A009 (Double Inclined Groove)
A003 Dashan Wood
4.0 mm SPC Stone Plastic Floor: HY8911, HY8918, HY8920, HY8915, HY8921
8.0 mm SPC Stone Plastic Floor: F8581, F8582, F8583, F8585, F8586
Modular classrooms or training facilities
Churches, mosques, or synagogues
Mobile offices or coworking spaces
NGO field stations or relief centers
Community halls and event hubs
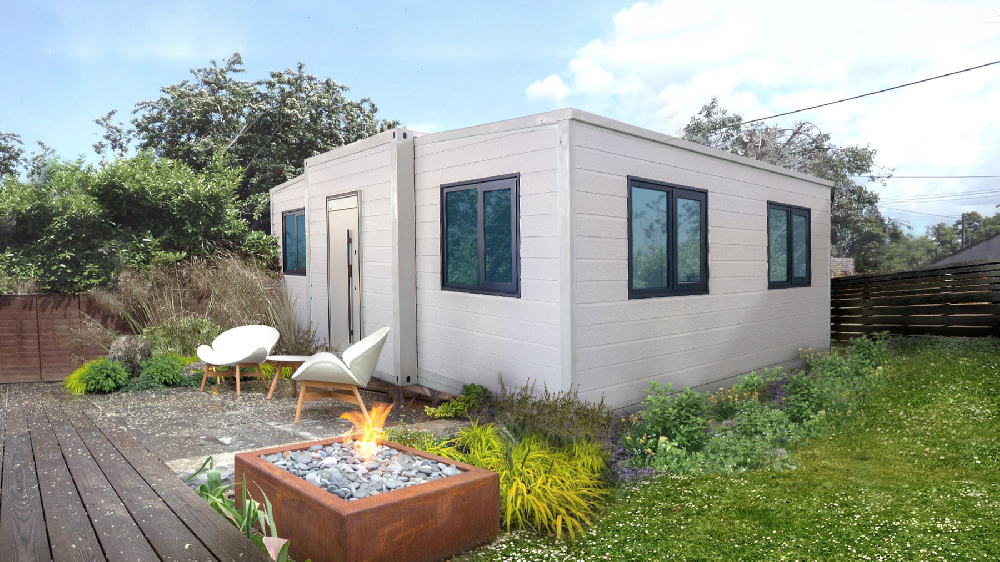
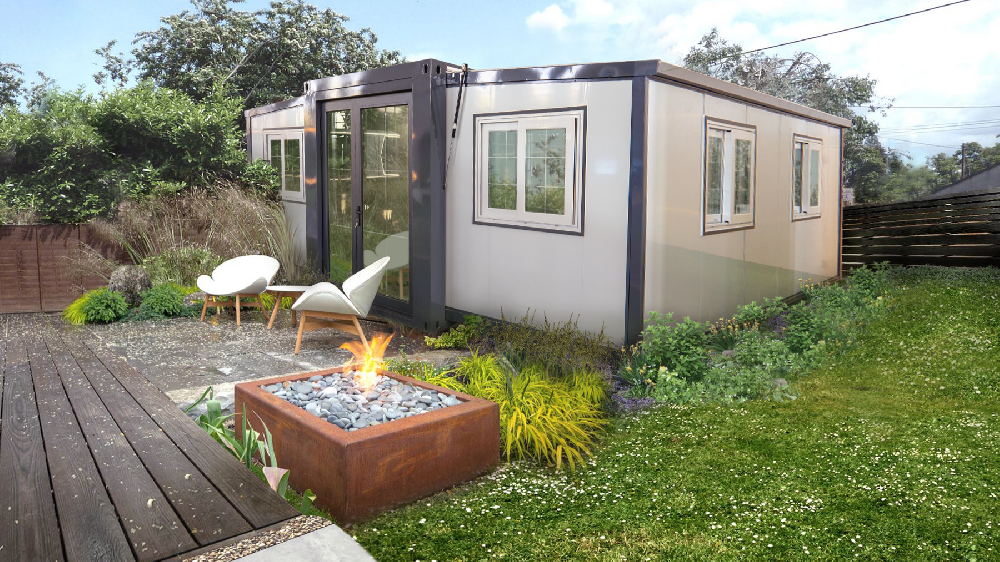
Expandable 40' modular unit
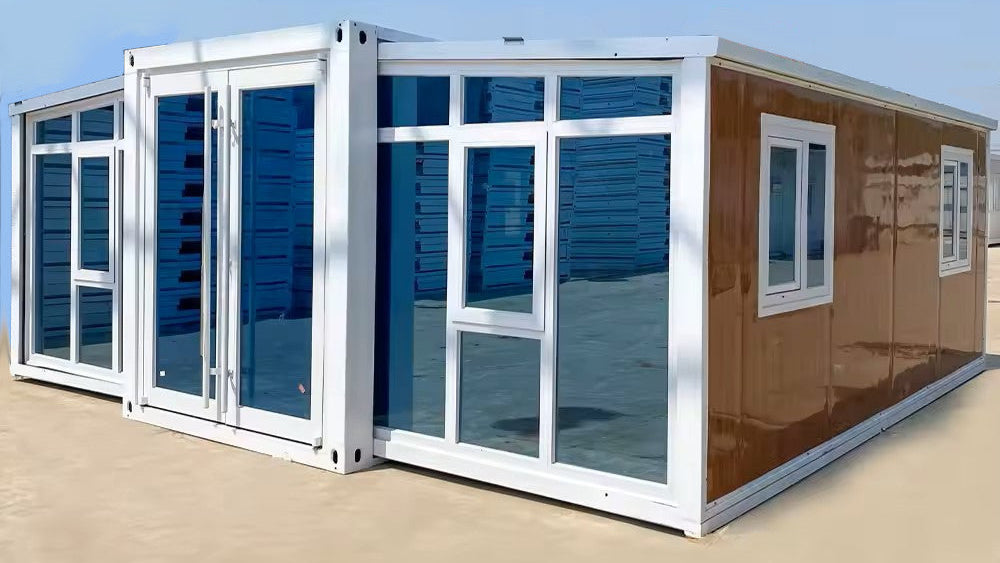
Installed doors & large windows
Open-plan interior or pre-framed layout
Looking for a studio version or different finishings?
📩 Contact Us for custom configurations or volume orders.
Delivery options, schedules and site requirements are confirmed for each order.
Contact us for current warranty and after-sales support information.
Contact our team to review your layout, local site requirements, lead time and delivery planning.
Enter your email to request the architectural drawing package.